
Aroha Vastu

Available now3D version coming soon

Your home, read through Vastu Shastra

Draw your floor plan, see every room judged by its direction, and get a Vastu score for your home, room by room.

Available now

Your floor plan, room by room

On Android and the web, in the Aroha Astrology app. Draw your home and every room is judged by where it sits. In the film, a kitchen moved from the north to the south-east, the traditional fire corner, goes from 70 to 88.

  • Draw your floor plan in 2D, room by room
  • Every room checked against the eight directions and the centre
  • An overall Vastu score with live room-by-room analysis
  • Ask questions about your plan in the chat
  • Save your layouts and compare changes
Vastu, room by room. The Vastu planner in the Aroha Astrology app: draw your home, see each room judged by direction, and watch the score change as you fix it.
What the video shows

Eight directions, one right corner. In the Aroha Astrology app’s Vastu planner you draw your home room by room and each room is judged by its direction. A kitchen in the north scores 70 and is marked as needing work; moved to the south-east, the traditional fire corner, the score rises to 88. Questions about the plan can be asked in the app’s chat. Aroha Astrology: Vastu, room by room. Free on Android and the web.

The tradition

What Vastu Shastra is

Vastu Shastra is a traditional Indian system of architecture and spatial design. Its classical texts describe how a building should be oriented, how its plan relates to the eight directions, and why its centre, the Brahmasthan, should stay open.

Some of that guidance lines up with good practical design, like morning light from the east and heavier mass to the south-west. Its effects on wellbeing and prosperity are traditional beliefs rather than science, and practitioners interpret the texts differently. Aroha Vastu says which is which.

NKuberaNEIshanaWaterEIndraSEAgniFireSYamaSWNirritiEarthWVarunaNWVayuAirBrahmasthanSpace · keep open
The eight directions and the centre in Vastu, with each direction’s traditional guardian (Dikpala) and, for the corners and centre, its element. North is at the top.

How it works

Four steps from a drawing to a reading

  1. Step 1

    Draw your plan

    Lay out your home room by room: kitchen, bedrooms, pooja room, entrance.

  2. Step 2

    Set north

    Orient the plan to true direction; everything in Vastu is read from it.

  3. Step 3

    Read each room

    See the zone every room falls in, its score and what the tradition says about it.

  4. Step 4

    Adjust and compare

    Move a room and watch the score change, then save the layout.

PoojaLivingEntranceGuest roomOpen centreKitchenDiningMaster bedroomBathdoorNNWNNEWCENTREESWSSE
How a floor plan is read in Vastu: a 3 × 3 grid over the plan, north at the top, gives the eight directional zones and the centre. Illustrative layout.

Coming soon

Aroha Vastu in 3D

The next version of Aroha Vastu will show your home as a space you can walk through. It isn’t available yet, and we haven’t announced a date.

  • Your home in 3D, with a walk-through view
  • Furniture placement scored against Vastu
  • Furnished 3D interiors before you change a thing
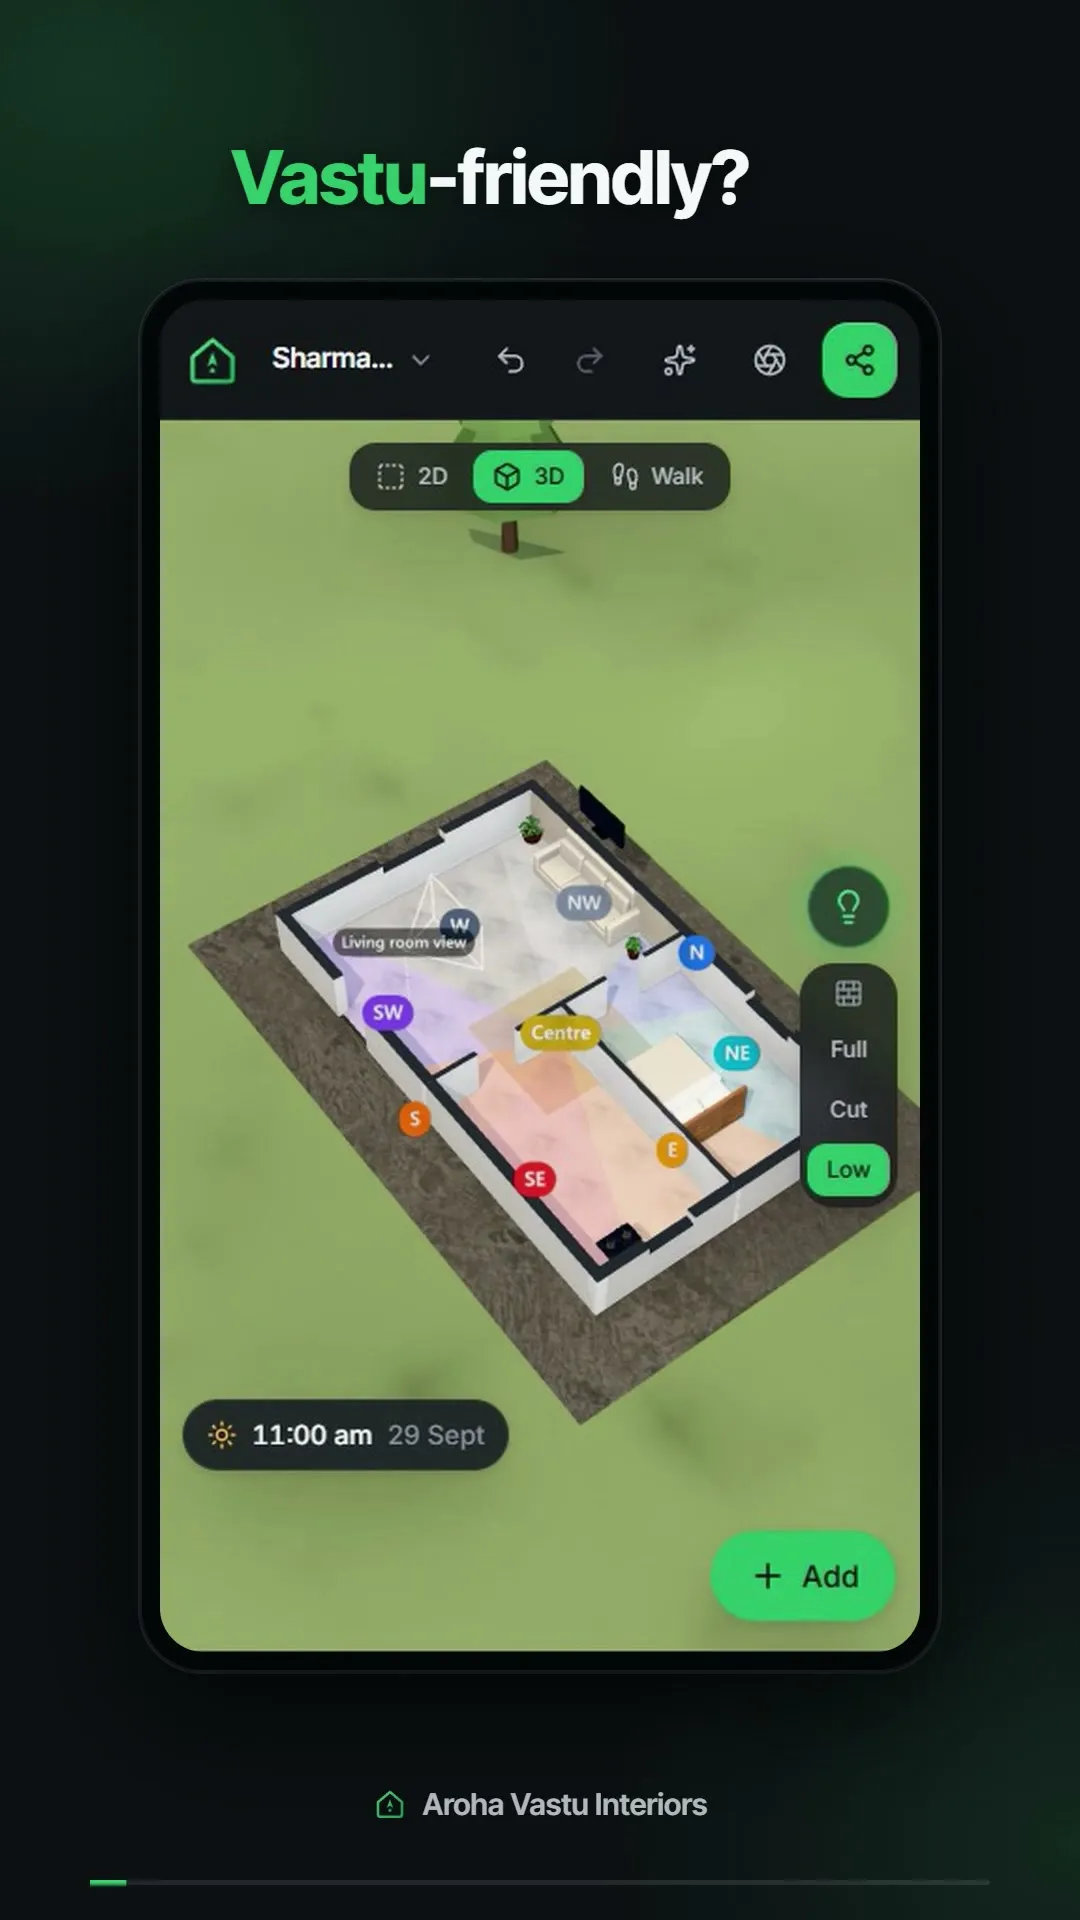
A phone screen showing a home floor plan in 3D, each zone tagged with its direction (N, NE, E, SE, S, SW, W, NW and the Centre), with 2D, 3D and Walk view buttons
A floor plan in 3D, every zone tagged with its direction. Preview of the 3D version of Aroha Vastu, coming soon.
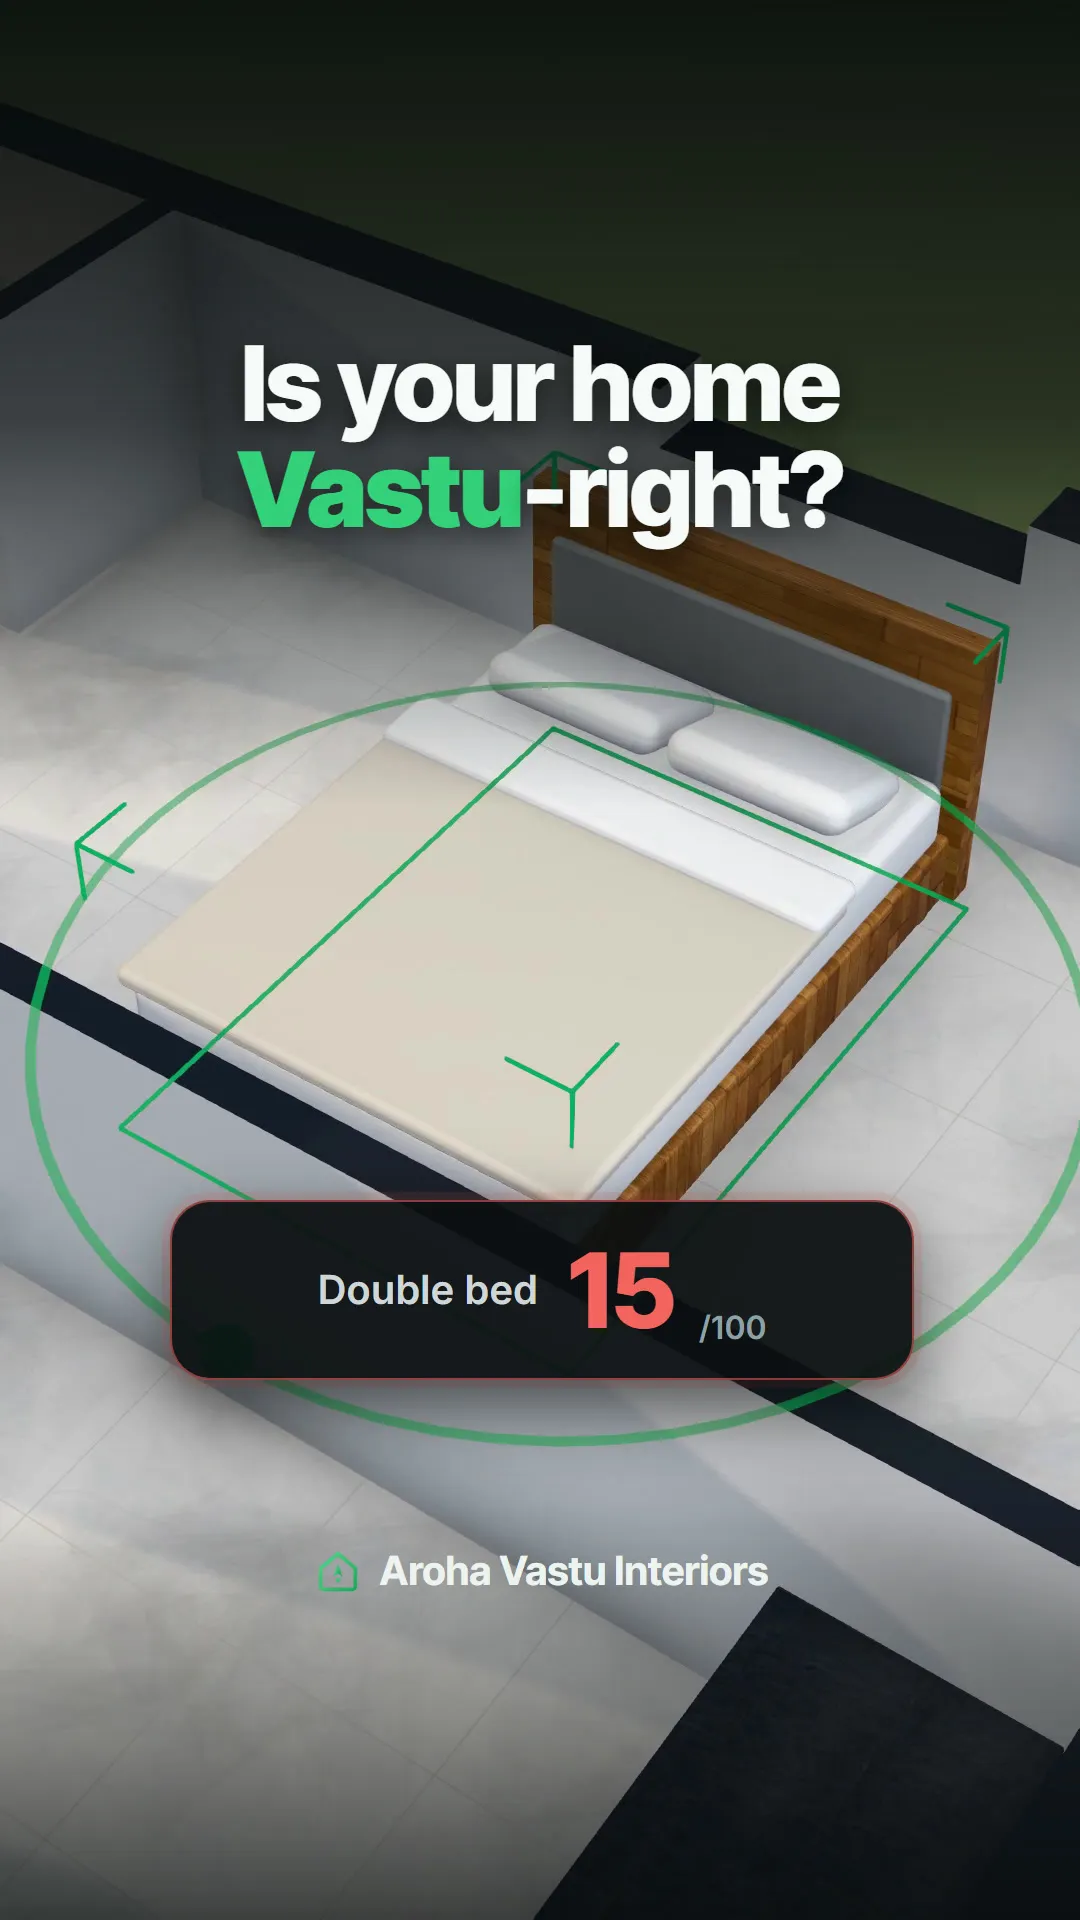
A 3D double bed inside a bedroom with a direction ring around it and a card reading Double bed 15/100, under the words Is your home Vastu-right?
Furniture placement scored against Vastu: here a bed at 15/100. Preview of the 3D version of Aroha Vastu, coming soon.
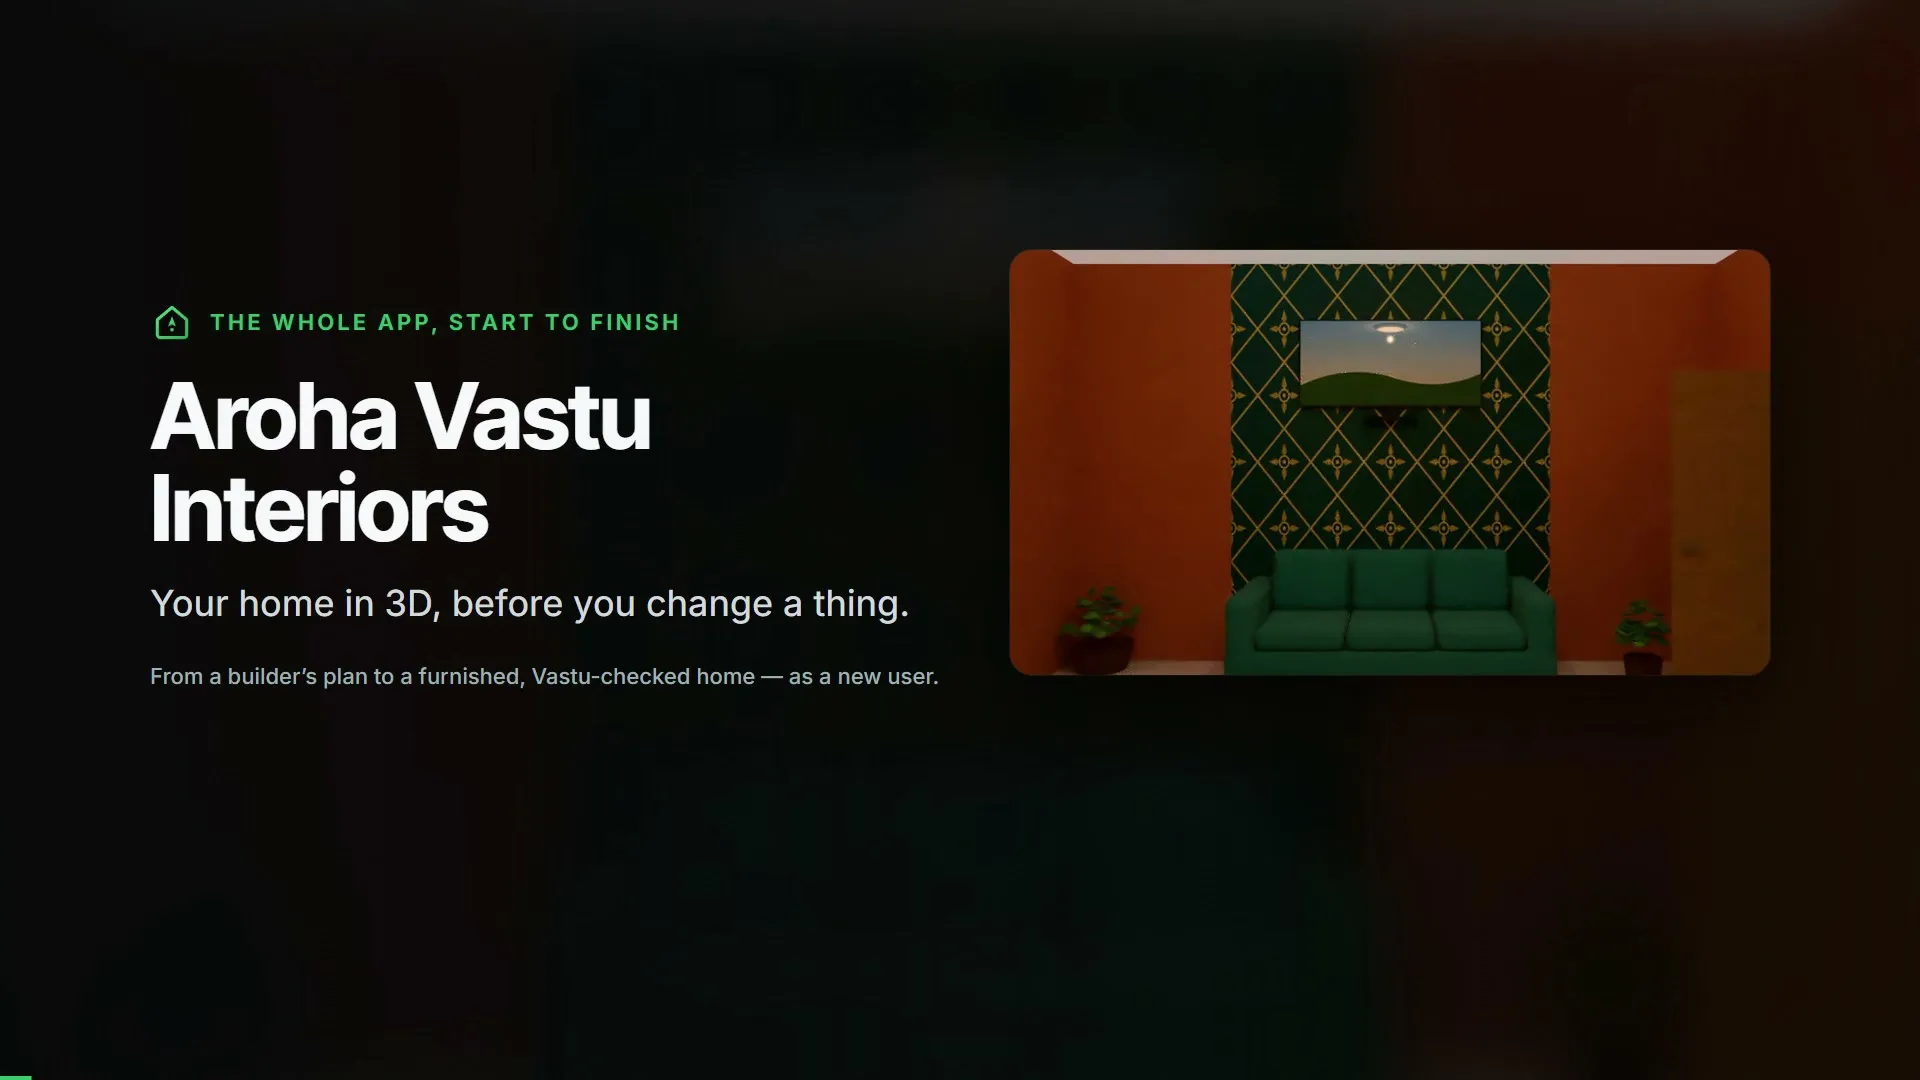
A furnished 3D living room with terracotta walls, a patterned green feature wall and a green sofa, beside the line Your home in 3D, before you change a thing
A furnished room rendered in 3D. Preview of the 3D version of Aroha Vastu, coming soon.

Vastu guides for real homes

All 10 Vastu articles →
  • VastuStart here6 min read

    What Is Vastu Shastra? Meaning, Principles and Origins

    Vastu Shastra is India's traditional system of architecture and spatial design. This guide explains what the word means, where it comes from, its core principles (directions, the Vastu Purusha Mandala, the five elements) and what it can and cannot claim.
  • Vastu5 min read

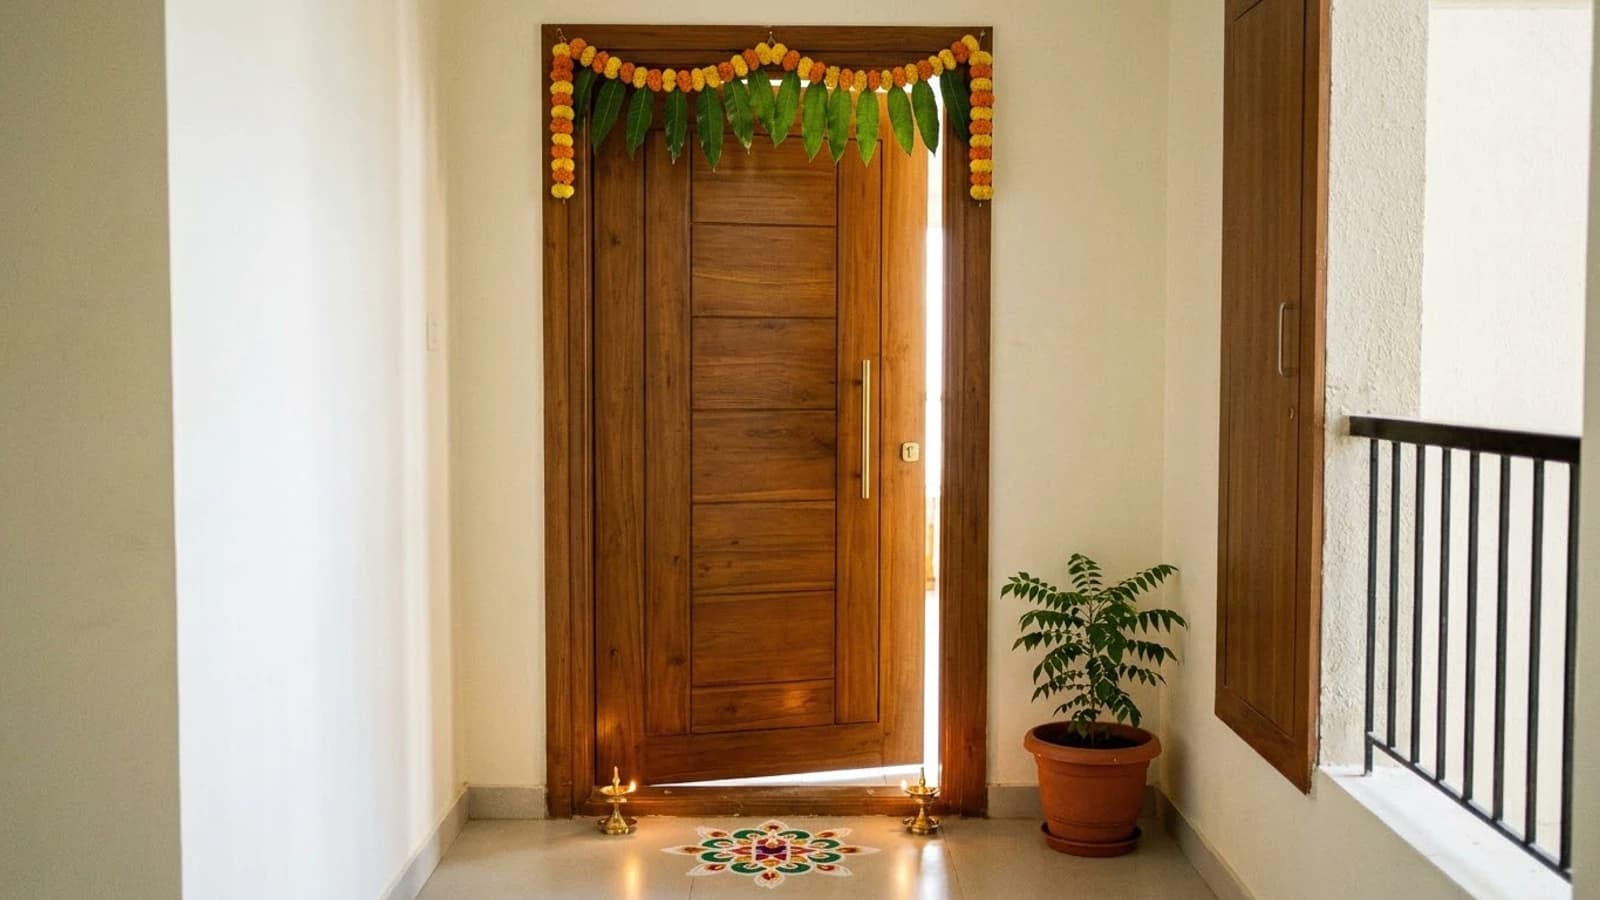
    Main Entrance Vastu: Door Direction and Placement Guide

    What Vastu Shastra says about the main entrance: which directions are traditionally preferred, why the door's position along the wall matters, design guidance for the door itself, and what you can realistically change in a flat.

  • Vastu3 min read

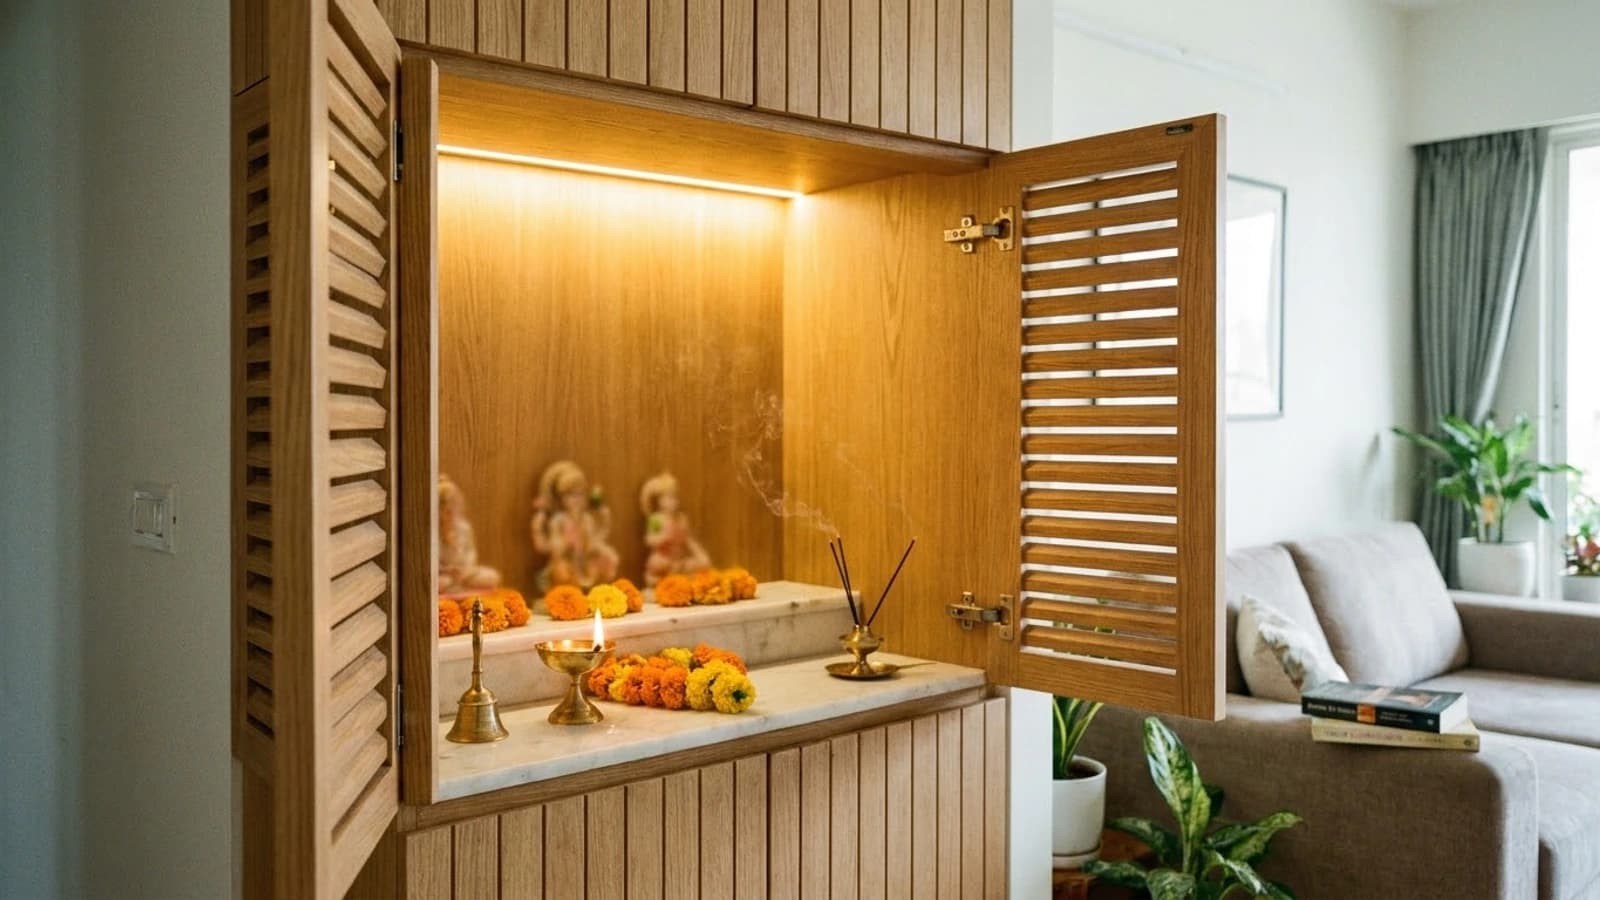
    Pooja Room Vastu: Direction, Placement and Design

    Vastu traditionally places the pooja room in the north-east. Here is guidance on direction, which way idols and the worshipper face, where the lamp goes, what to avoid near the shrine, and how to set up a mandir in a flat without a separate room.

Questions

About Aroha Vastu

Aroha Vastu helps you understand your home through Vastu Shastra: draw your floor plan, see every room judged by its direction with a Vastu score, and ask questions about your layout. It is available on Android and the web in the Aroha Astrology app; a 3D version with walk-through and furniture placement is coming soon.

Aroha Vastu is available now on Android and the web, inside the Aroha Astrology app. An iOS version of the app is coming soon.

A 3D version, with a walk-through of your home and furniture placement scored against Vastu, is in development. We have not announced a date; this page will say clearly when it opens.

No. Vastu Shastra is a traditional Indian system of architecture and spatial design, described in texts such as the Mayamata and Manasara. Some of its guidance overlaps with practical design (light, ventilation, circulation), but its effects on wellbeing or prosperity are traditional beliefs, not established science. Aroha Vastu presents it that way.

Aroha Vastu is designed to help you understand your space and make considered choices. Much traditional Vastu guidance concerns how rooms are used and arranged, and structural changes are a decision for you and a qualified architect or engineer.