Vastu Shastra is India's traditional system of architecture and spatial design. It sets out how a building should be oriented to the directions, how its plan should be laid out, where different activities belong and why the centre should be kept open. The same principles shaped Hindu temples for centuries, and today many families use them, in some form, when they buy, build or arrange a home.
What the words mean
Vastu comes from the Sanskrit root vas, "to dwell", and refers to a dwelling or the ground it stands on. Shastra means a treatise or body of knowledge. So Vastu Shastra is, literally, the body of knowledge about dwellings. It's often rendered in English as "the science of architecture", in the older sense of science as an organised discipline.
Where Vastu comes from
Vastu belongs to a family of traditional knowledge called Sthapatya Veda, the knowledge of building. It survives mainly in Sanskrit treatises written for architects and builders (the sthapatis). The best known are:
- Mayamata, a South Indian text covering everything from site selection to temples, houses and villages.
- Manasara, a detailed treatise on measurement, proportion, sculpture and town planning.
- Samarangana Sutradhara, attributed to the eleventh-century King Bhoja of Malwa.
- Brihat Samhita of Varahamihira, a sixth-century encyclopedic work whose chapter on house building shows how closely Vastu and Jyotish were once connected.
These texts were practical manuals as much as philosophical ones. They discuss soil testing, measuring units, the proportions of columns and the layout of streets. Much of what circulates as "Vastu tips" today is a simplified, modern selection from this material, and different practitioners select differently.
Principle 1: orientation to the directions
Vastu reads a site through eight directions: the four cardinal directions and the four corners between them. Each has a traditional guardian deity (the Dikpalas) and a character that shapes what it's considered suitable for.
East, where the sun rises, is treated as the direction of beginnings and light. The north-east is considered the most sacred and is kept open and clean. The south-west is treated as stable and heavy. Our guide to Vastu directions covers each one and how to find them in your own home.
Principle 2: the Vastu Purusha Mandala
At the heart of Vastu is a diagram, the Vastu Purusha Mandala. A founding story tells of a formless being who was pressed to the earth by the gods, who then settled on his body; the being's head lies to the north-east and his feet to the south-west. The story explains why each part of a site "belongs" to a particular deity.
In practice, the mandala is a grid laid over the site or plan. The two most common forms are an 8 × 8 grid of 64 squares (padas) and a 9 × 9 grid of 81. The outer squares are assigned to many deities; the central squares, the Brahmasthan, belong to Brahma and are traditionally kept open, uncluttered and free of heavy structures. In older Indian homes, that's where you'd find the open courtyard.
Principle 3: the five elements
Vastu also maps the five classical elements (the pancha bhuta) onto the site:
| Element | Zone | What that suggests traditionally |
|---|---|---|
| Water (jala) | North-east | Open, light, water sources |
| Fire (agni) | South-east | The kitchen and hearth |
| Earth (prithvi) | South-west | Weight, stability, the main bedroom |
| Air (vayu) | North-west | Movement, guests, storage |
| Space (akasha) | Centre | Openness |
Much popular room-by-room advice follows from this table. The kitchen belongs in the south-east because that is the fire zone; heavy furniture goes to the south-west because that is the earth zone.
The guidance most people know
Put together, these principles produce the recommendations you'll see most often. Practitioners vary in the details, but the common core looks like this:
| Space | Commonly recommended zone | Guide |
|---|---|---|
| Main entrance | North, east or north-east | Main entrance Vastu |
| Kitchen | South-east (north-west as the usual alternative) | Kitchen Vastu |
| Master bedroom | South-west | Bedroom Vastu |
| Pooja room | North-east | Pooja room Vastu |
| Living room | North, east or north-east | Living room Vastu |
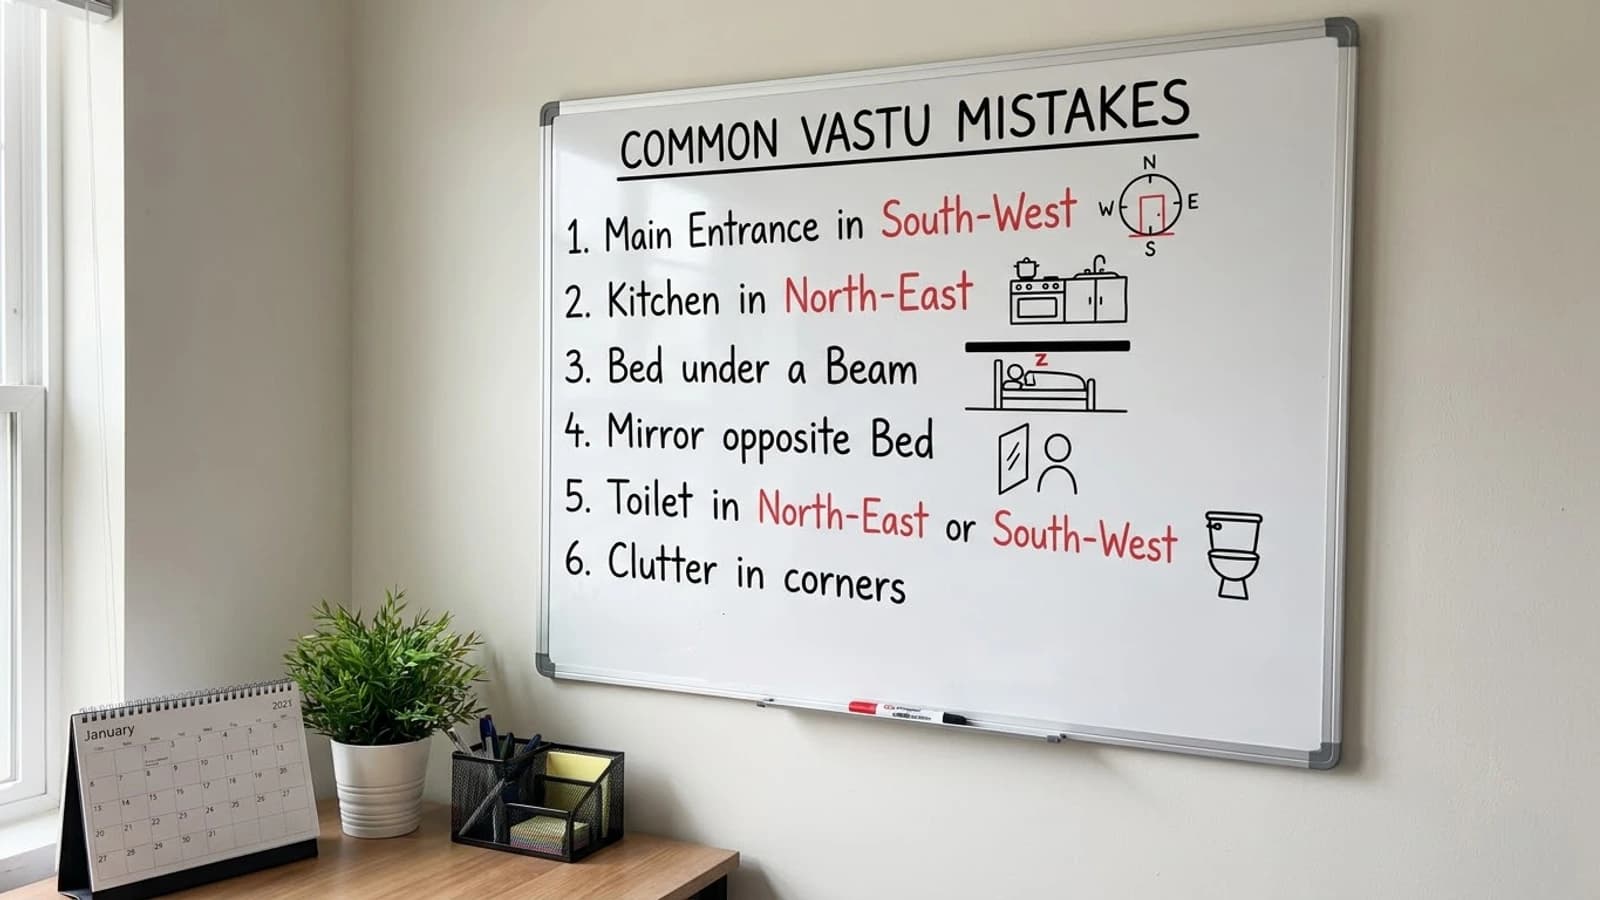
| Toilets | North-west or west; avoid the north-east and centre | Common mistakes |
| Centre | Open and uncluttered | Reading a floor plan |
Vastu and practical design
Some Vastu guidance lines up with plain good sense for homes on the Indian subcontinent. Windows to the east let in gentle morning light. Heavier walls and fewer openings to the south and west reduce harsh afternoon heat. An open centre improves light and air movement through a house. Keeping the kitchen's fire away from the water supply is sensible anywhere.
It's reasonable to see these overlaps as part of why the tradition has lasted. But it's a mistake to go the other way and claim that Vastu has been scientifically proven, or that a building's orientation will determine a family's health, relationships or finances. Those are traditional beliefs, and research hasn't established them.
What to be careful about
Vastu is sometimes sold through fear: a "Vastu dosha" that will ruin your health unless you pay for an expensive correction, or advice to demolish a wall. Treat that with caution.
- No legitimate reading requires panic. Classical texts describe ideals, not curses.
- Structural changes are a decision for you and a qualified architect or engineer, never a remedy to buy on the spot.
- Practitioners disagree. If two consultants tell you different things, that isn't unusual; the texts themselves vary.
Vastu in a modern home
Most people don't build from scratch. They buy a flat, rent, or live in a family home. In that case, Vastu is most useful as a way of thinking about how you use the space you have: which room you sleep in, where the bed faces, whether the north-east corner is clear, whether the centre of the home is a cluttered store room. Our guide to Vastu for flats and apartments focuses on exactly this.
Aroha Vastu reads your own floor plan this way, direction by direction, with a score for every room. It is available on Android and the web in the Aroha Astrology app, and a 3D version of your home is coming soon.