Vastu has a lot of rules, but they all depend on one thing: knowing which way your home actually points. Put the "north-east" in the wrong corner and every recommendation after that is misplaced. This guide covers the eight directions and the centre, then shows how to find them in a real home.
The eight directions and the centre
| Direction | Sanskrit | Traditional guardian | Element | Commonly associated with |
|---|---|---|---|---|
| North | Uttara | Kubera | – | Entrance, living room, open space |
| North-east | Ishanya | Ishana | Water | Pooja room, openness, light, water source |
| East | Purva | Indra | – | Entrance, windows, living room or study |
| South-east | Agneya | Agni | Fire | Kitchen, electrical equipment |
| South | Dakshina | Yama | – | Bedrooms, heavier storage |
| South-west | Nairutya | Nirriti | Earth | Master bedroom, heavy furniture |
| West | Paschima | Varuna | – | Dining, children's room, study |
| North-west | Vayavya | Vayu | Air | Guest room, storage, bathrooms |
| Centre | Brahmasthan | Brahma | Space | Kept open and uncluttered |
The guardians are the Dikpalas of Hindu tradition, and many Vastu practitioners use their character to explain each zone: fire-god Agni in the south-east is why the kitchen belongs there, for example. The elements are given only for the corners and centre, where Vastu texts and practitioners broadly agree. The "commonly associated" column is a summary of popular modern guidance, and practitioners differ on details.
How to find the directions of your home
Step 1: take a compass reading from the centre
A handheld compass is ideal, but a phone compass works if it's calibrated (most phones prompt you to move the phone in a figure-of-eight).
- Stand as close to the centre of the home as you can, not at a window or against a wall.
- Keep the compass flat and well away from steel furniture, the fridge, the TV, the inverter and wiring, all of which can pull the needle.
- Take three or four readings from slightly different spots. If they disagree by more than a few degrees, something nearby is interfering.
Step 2: cross-check with a map
Open your building in any satellite map. Maps are drawn with north at the top, so you can see which way the building's walls run. This is a useful check on the compass, especially in a flat full of steel and concrete.
Step 3: check the plan's north arrow
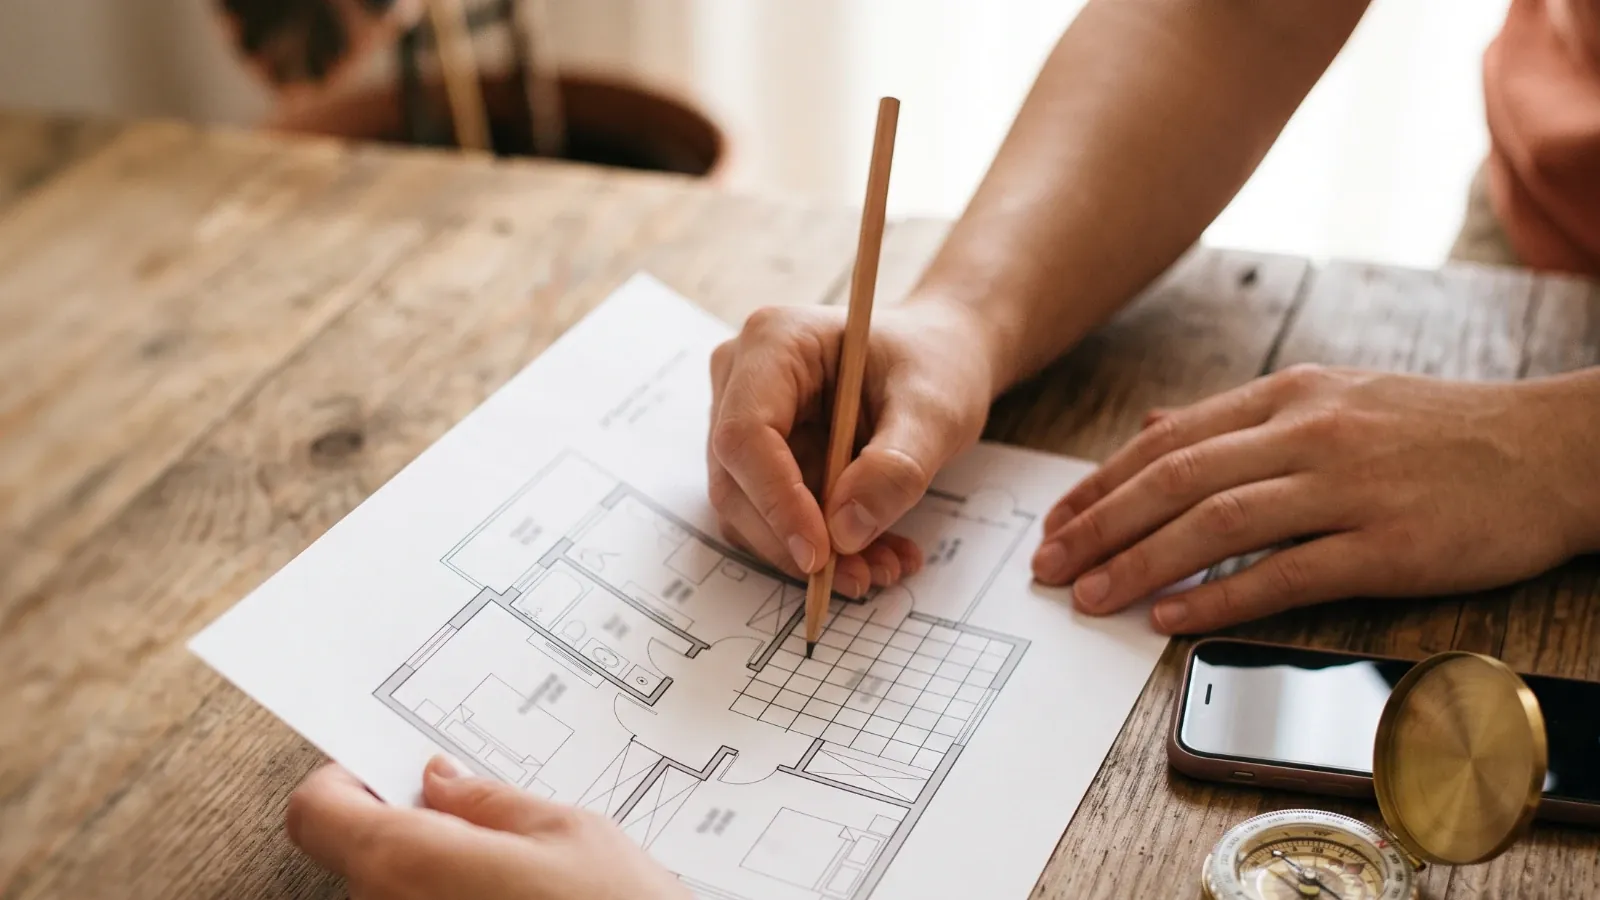
If you have an architect's or builder's plan, it will usually carry a north arrow. Compare it with your reading. Plans are sometimes drawn with an approximate or "project" north, so don't assume the arrow is exact.
Magnetic or true north? A compass points to magnetic north, which differs slightly from true north. Across most of India the difference is only a degree or two, far less than the 45° width of a Vastu zone, so a careful compass reading is good enough.
What "facing" means
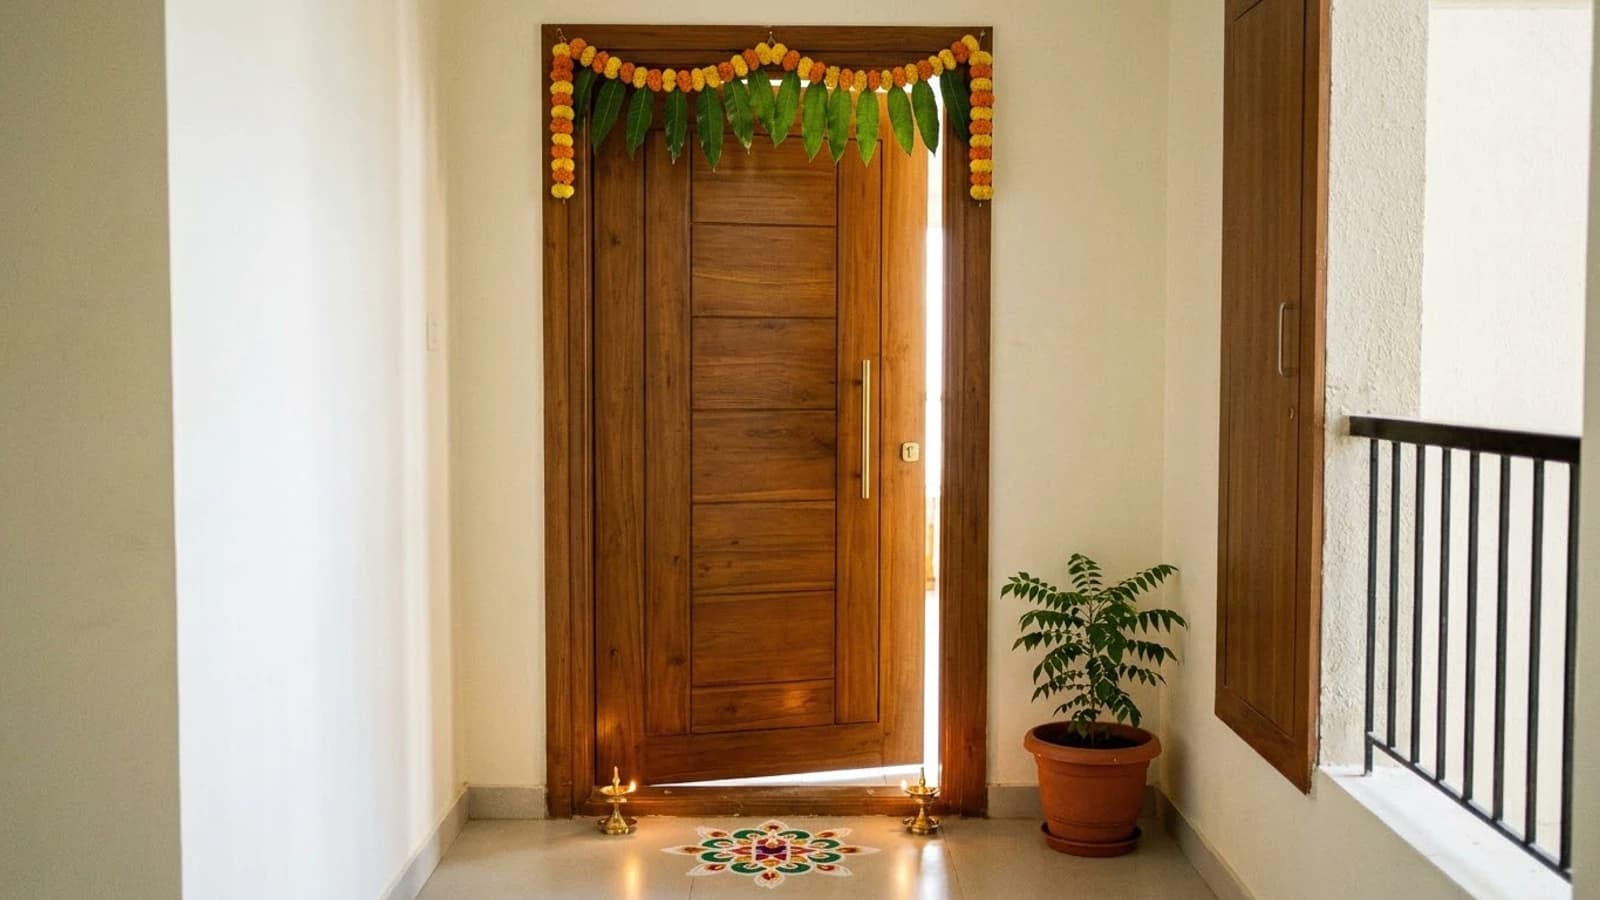
You'll hear homes described as "east-facing" or "north-facing". The most common convention is: stand in the main doorway, look out, and the direction you're facing is the direction the house faces. For most homes that is the side facing the road.
Two things are worth keeping separate:
- The facing of the home, which describes the whole building or flat.
- The position of the main entrance along that wall. Many practitioners divide each wall into segments (padas) and consider some entrance positions better than others, so two east-facing homes can be read quite differently. Our guide to main entrance Vastu goes into this.
Traditional preference is for north, east or north-east facing homes. Plenty of practitioners stress that a south- or west-facing home isn't "bad" in itself, and that fear-driven advice about facing is one of the most common Vastu mistakes.
From directions to zones
Once you know where north is, you can map the directions onto your plan. The simplest method is a 3 × 3 grid:
- Draw or print the plan with north at the top.
- Divide it into three equal columns and three equal rows.
- The eight outer squares are the eight directional zones; the middle square is the Brahmasthan.
Some modern practitioners use a finer 16-zone division, cutting the circle into 22.5° segments from the centre. That's more precise, but the 3 × 3 grid is how most traditional guidance is expressed and is the right place to start. Our step-by-step guide on reading a floor plan with Vastu walks through a full example.
A worked example
Say your compass shows that the wall with your main door runs north to south and the door opens to the east. Your home is east-facing.
- The north-east zone is the front corner on your right as you stand outside looking at the door (you're facing west, so north is to your right). Traditionally this corner should be the lightest and least cluttered part of the home, and it's a common place for a pooja area.
- The south-east zone is the front corner on your left: the traditional kitchen zone.
- The south-west is the back corner diagonally opposite the north-east: the traditional place for the main bedroom.
- The centre is wherever the middle of your plan falls, often a passage or living area in a flat.
Common mistakes with directions
- Taking the reading next to the fridge or a steel cupboard. Metal can swing a needle by tens of degrees.
- Confusing the building's facing with your flat's. In an apartment block, your own flat's entrance can face a corridor in a different direction from the building's main gate.
- Treating a corner as a cardinal direction. A home whose walls are rotated 45° from north has its corners, not its walls, facing the cardinal directions. Draw it out before applying any rule.
- Trusting the brochure's north arrow. Check it.
Next steps
With your directions fixed, the rest of Vastu becomes a matter of seeing which rooms fall where. Aroha Vastu does this from your own floor plan: it is available on Android and the web in the Aroha Astrology app, and a 3D version is coming soon.