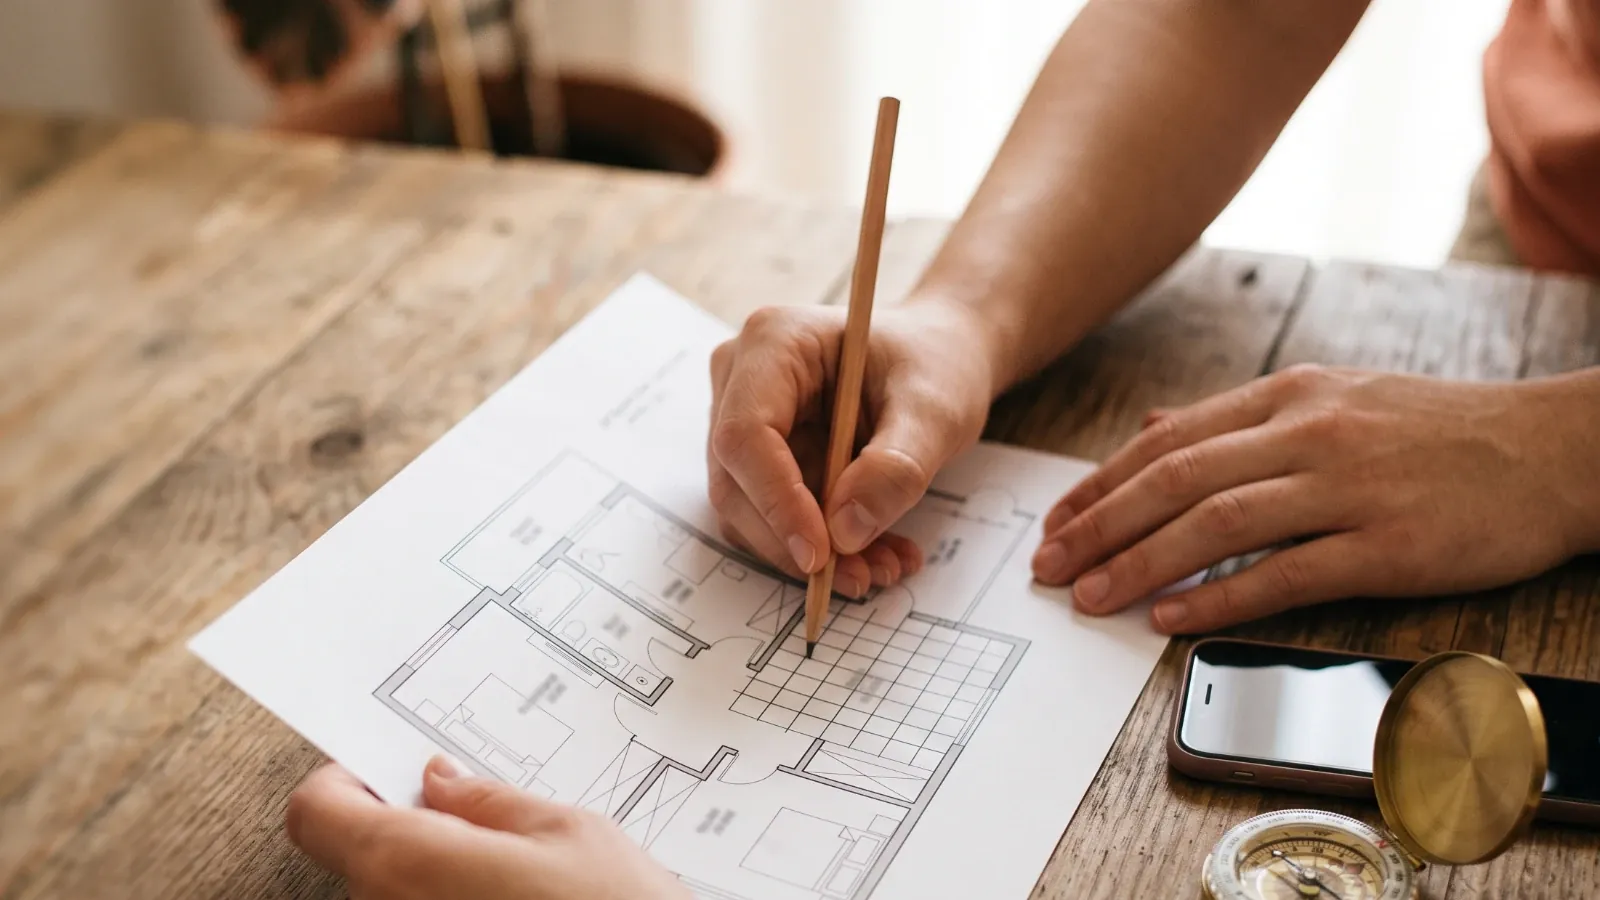
Every piece of Vastu advice, from "kitchen in the south-east" to "keep the centre open", assumes you know which part of your home is which. That's what reading a floor plan is for. It takes about twenty minutes with a plan, a ruler and a compass, and you only need to do it once.
What you need
- A floor plan to scale. An architect's drawing is best; a builder's brochure will do for a first pass; a careful hand sketch on graph paper works too.
- A compass, or a calibrated phone compass.
- A pencil and ruler, or any drawing tool.
Step 1: orient the plan to north
Take a compass reading from the centre of the home, away from metal and electronics, and mark north on the plan. Cross-check with the plan's own north arrow and a satellite map. Then redraw or rotate the plan so north is at the top. Our guide to Vastu directions covers this in detail.
Step 2: find the centre
The centre, or Brahmasthan, anchors everything else.
- Rectangular plan: draw both diagonals; they cross at the centre.
- L-shaped or irregular plan: either use the centre of the smallest rectangle that encloses the plan, or, more accurately, the plan's centre of area. Practitioners differ on how to treat cut corners and extensions, so treat the centre of an irregular plan as a zone rather than a single exact point.
- Balconies: decide whether to include them (many practitioners include covered ones and leave open ones out) and apply the choice consistently.
Step 3: lay the grid
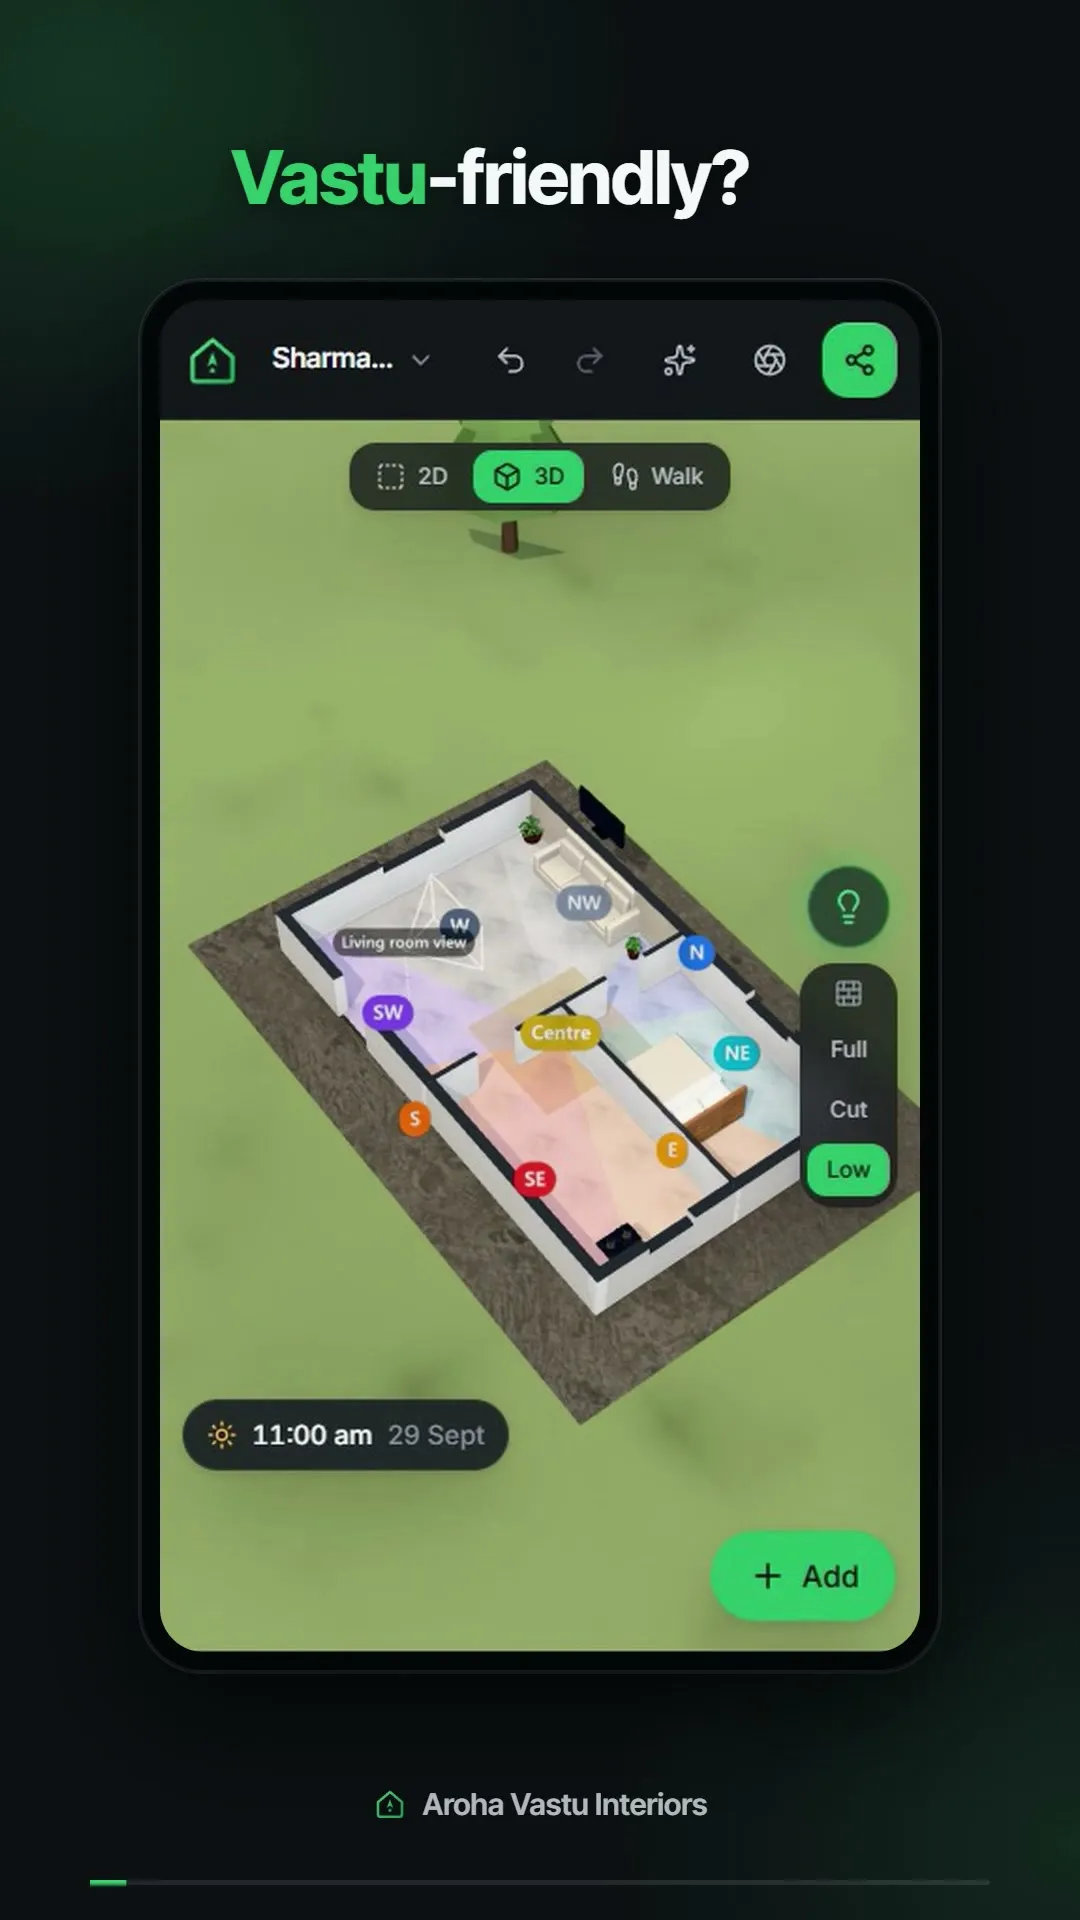
Divide the plan into three equal columns and three equal rows. You now have nine zones:
| NW | N | NE |
|---|---|---|
| W | Centre | E |
| SW | S | SE |
Some modern practitioners use a finer 16-zone method instead, drawing lines from the centre at every 22.5°. It gives more detail, especially for large homes, but traditional guidance is mostly expressed in the eight directions plus the centre, so the 3 × 3 grid is the right starting point.
If your home is at an angle
If the walls run about 45° off north, the grid doesn't fit neatly. Draw the eight directions as lines radiating from the centre instead of aligning the grid to the walls. You'll find that the corners of the home now face north, east, south and west. That's normal; just read the zones as they fall.
Step 4: list what's in each zone
Make a simple table. Note the main room or feature in each zone, plus where the entrance, stove, toilets and staircase (if any) sit.
| Zone | What's there (example) |
|---|---|
| North-east | Pooja corner, window |
| North | Living room |
| North-west | Guest bedroom |
| East | Main entrance |
| Centre | Passage |
| West | Bathroom |
| South-east | Kitchen |
| South | Dining |
| South-west | Master bedroom |
Step 5: compare with the traditional guidance
| Zone | Traditionally suited to | Commonly avoided |
|---|---|---|
| North-east | Pooja, open space, windows, water | Toilets, kitchen, heavy storage |
| East | Entrance, living, study | Heavy storage |
| South-east | Kitchen, electricals | Master bedroom, water tanks |
| South | Bedrooms, storage | Main entrance (in popular advice) |
| South-west | Master bedroom, heavy furniture | Entrance, toilets, open space |
| West | Dining, children's room | – |
| North-west | Guest room, bathrooms, storage | – |
| North | Entrance, living, open space | Heavy storage |
| Centre | Open space | Toilets, staircases, heavy walls |
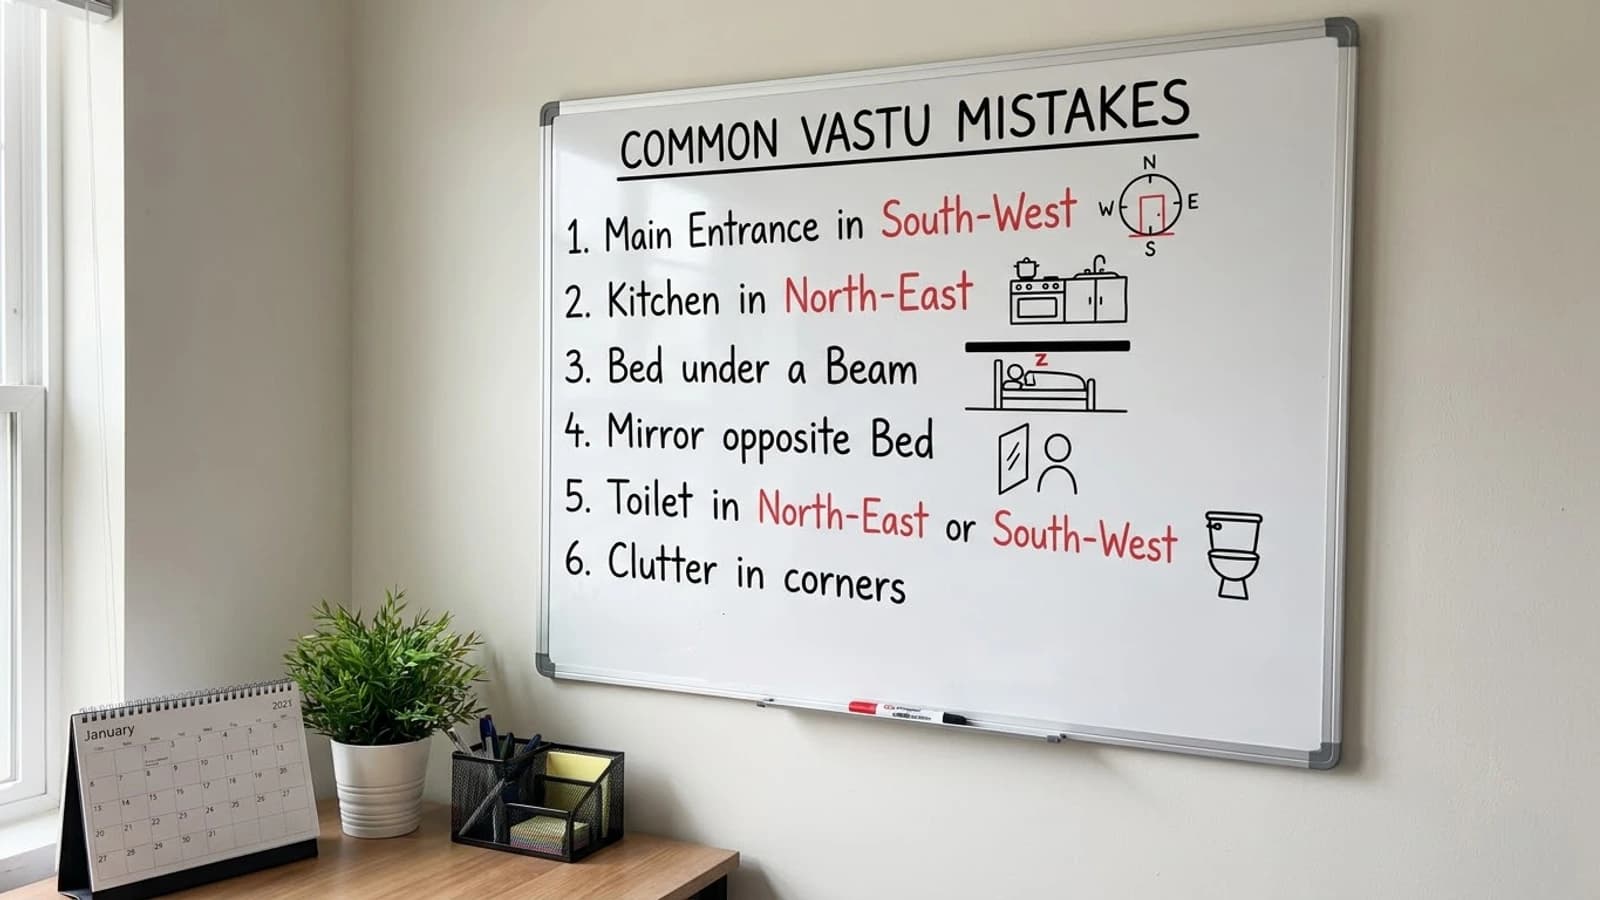
Our room guides go deeper: entrance, kitchen, bedroom, living room and pooja room.
Step 6: sort what matters from what doesn't
This is the step most people skip, and it's the one that keeps Vastu sane. Put each observation into one of two groups:
Hard to change (worth weighing before you buy or build):
- Entrance direction and position
- Kitchen zone and gas line
- Toilet positions
- Whether the centre is open
Easy to change (adjust after you move in):
- Which bedroom you use as the master
- Bed, sofa and wardrobe positions
- Where the shrine goes
- What's stored in the north-east and the centre
If a home has issues only in the second group, it's in good shape by most practitioners' standards.
For independent houses and plots
If you're reading a plan for a house on its own plot, practitioners also look at the site: traditionally more open space to the north and east, higher ground and heavier structures to the south and west, and the plot's shape. The method above still applies to the building itself.
Doing this with Aroha
This is the process Aroha Vastu automates: draw your plan, set north, and see every room's zone and score with the traditional guidance beside it. It is available on Android and the web in the Aroha Astrology app. A 3D version, with a walk-through of your home, is coming soon.